

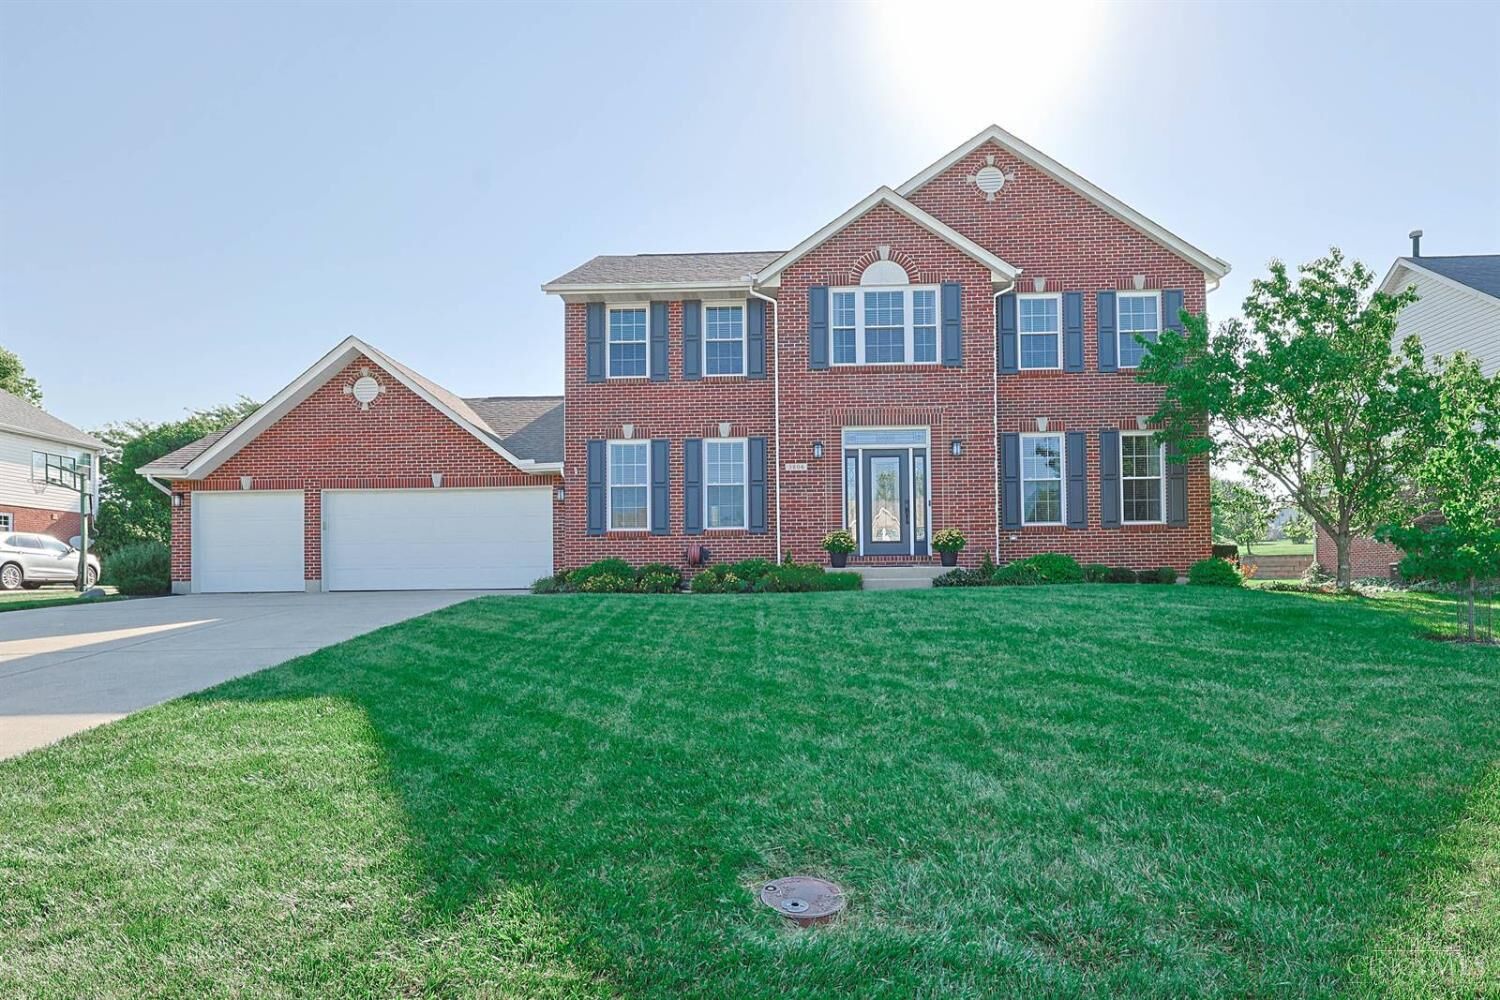
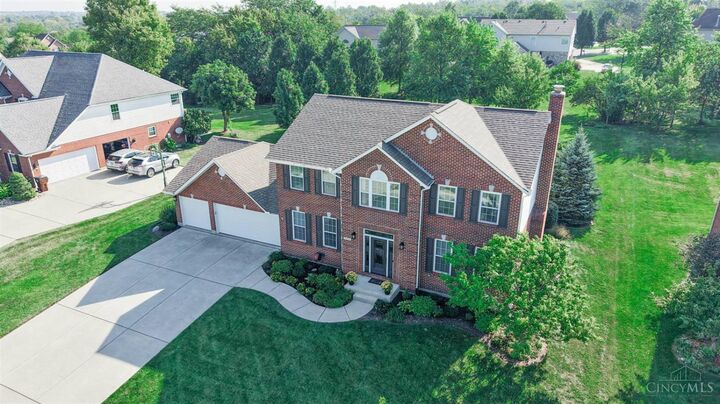
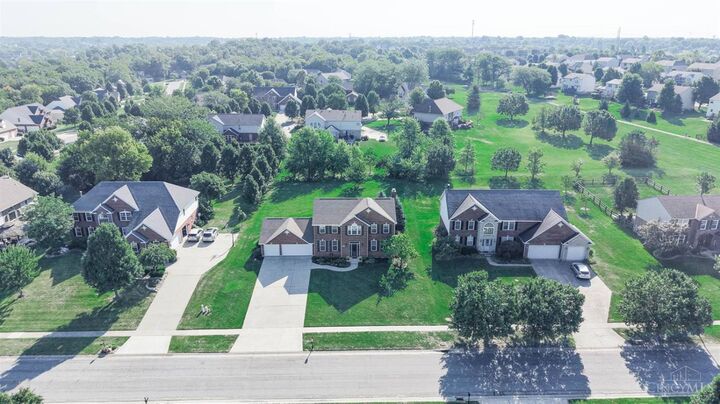
Listing Courtesy of:  CincyMLS / Listed By: Debbie Maxfield, Voice Of America
 CincyMLS / Listed By: Debbie Maxfield, Voice Of America
5804 Balsam Drive Liberty Twp, OH 45044
Coming Soon
$575,000 (USD)
MLS #:
1900813
1900813
Lot Size
0.46 acres
0.46 acres
Type
Single-Family Home
Single-Family Home
Year Built
2003
2003
Style
Traditional
Traditional
School District
Lakota Local Sd
Lakota Local Sd
County
Butler County
Butler County
Listed By
Debbie Maxfield, Voice Of America
Source
CincyMLS
Last checked Nov 20 2026 at 10:47 PM GMT+0000
CincyMLS
Last checked Nov 20 2026 at 10:47 PM GMT+0000
Bathroom Details
Interior Features
- Vaulted Ceiling
- Multi Panel Doors
- 9ft + Ceiling
- Crown Molding
- Tray Ceiling
Kitchen
- Wood Cabinets
- Pantry
- Walkout
- Island
- Eat-In
- Window Treatment
- Quartz Counters
- Lvf Luxury Vinyl Floor
Lot Information
- Level
Property Features
- Fireplace: Wood
- Fireplace: Gas
- Fireplace: Brick
- Foundation: Poured
Heating and Cooling
- Forced Air
- Gas
- Central Air
- Ceiling Fans
Basement Information
- Unfinished
- Concrete Floor
- Bath Full Rough-In
- Ceiling 9'+
Homeowners Association Information
- Dues: $435/Annually
Exterior Features
- Roof: Shingle
Utility Information
- Sewer: Public Sewer
- Fuel: Gas
Parking
- Driveway
- On Street
Stories
- Two
Living Area
- 2,743 sqft
Location
Disclaimer: Data last updated: 11/20/26 14:47



Description