

Listing Courtesy of:  CincyMLS / Listed By: Mark Schupp, Northwest; Adam Schupp, Northwest
 CincyMLS / Listed By: Mark Schupp, Northwest; Adam Schupp, Northwest
3826 Enterprise Circle Colerain Twp, OH 45252
Active (38 Days)
$359,900 (USD)
OPEN HOUSE TIMES
-
OPENSun, Nov 222:00 pm - 3:30 pm

Description
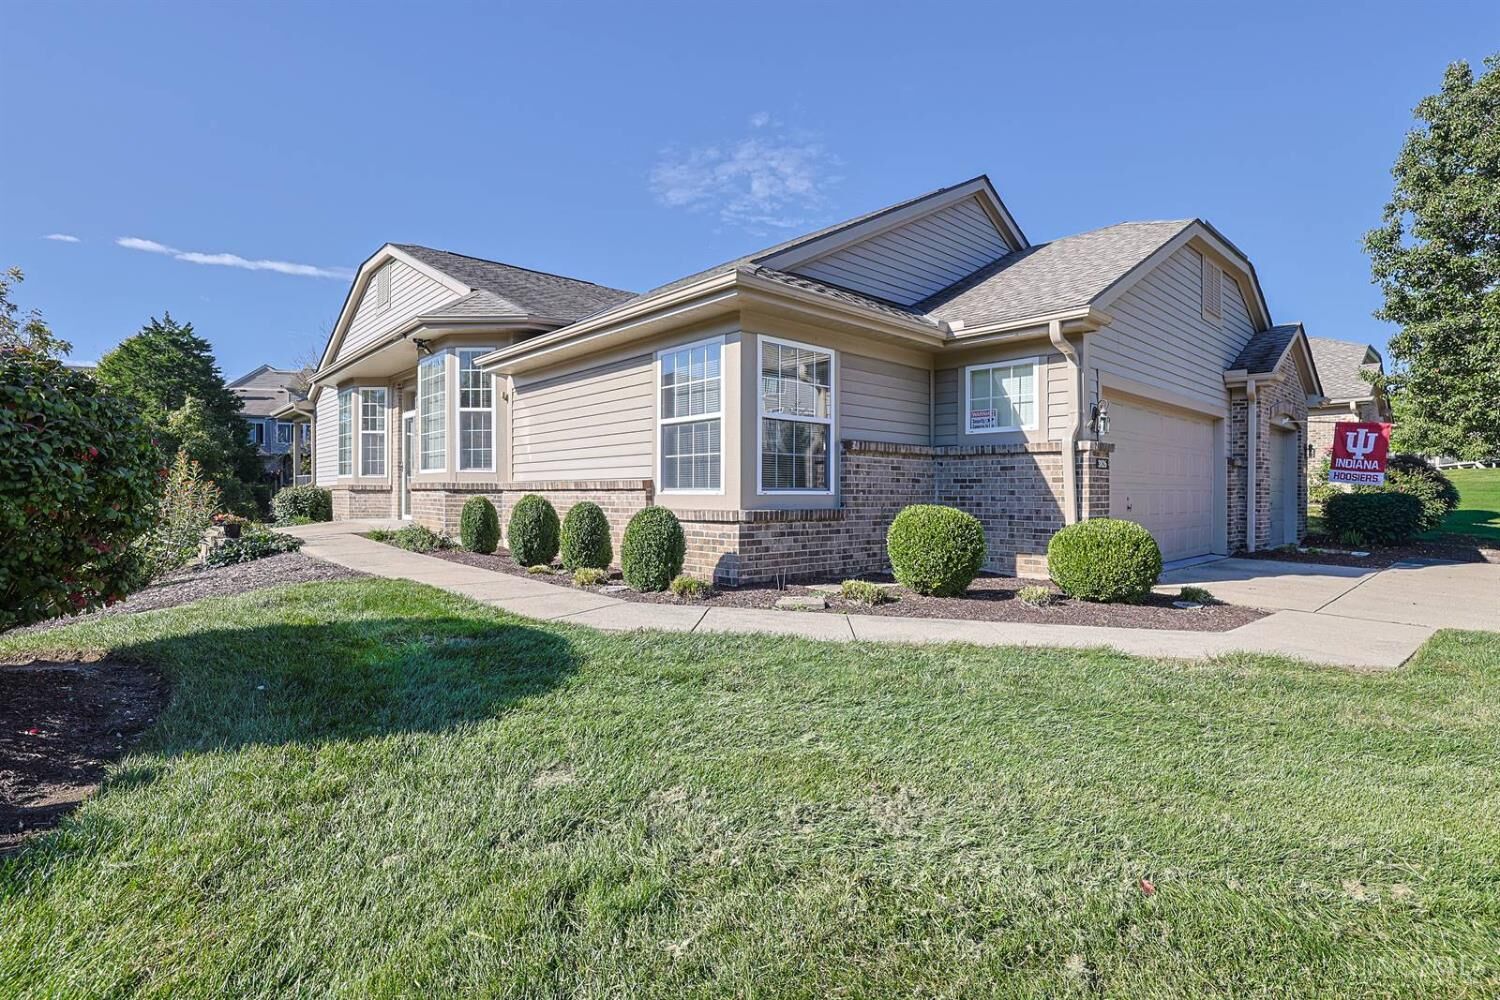
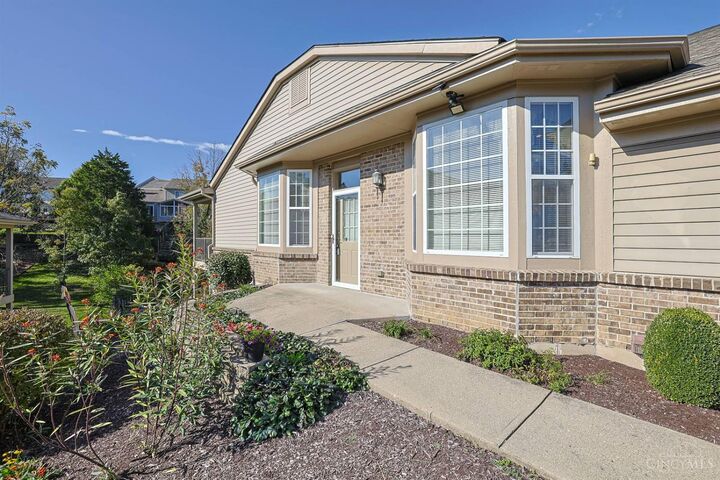
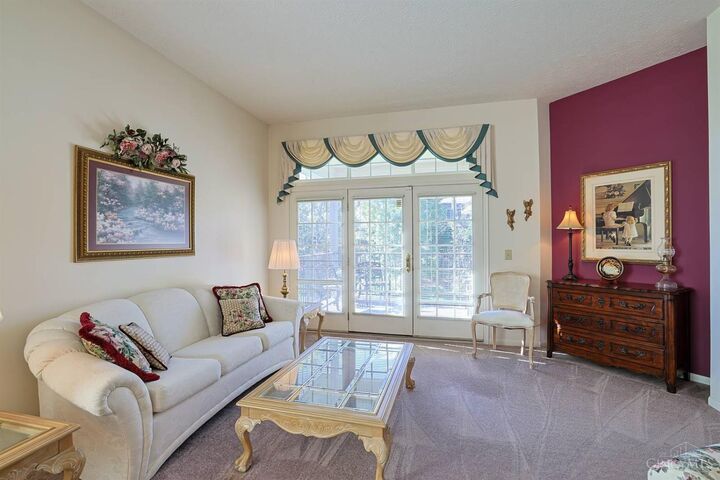
The Auburn offers the largest floor plan in the Yacht Club Community, featuring approximately 2,334 square feet of well-appointed living space with 10-foot ceilings. This desirable end-unit includes an updated Eat-in Kitchen that opens to the Dining area with a charming bay window. The spacious Living Room provides access to a covered composite deck, perfect for relaxing or entertaining. The Primary Suite features an adjoining luxury bath with a jetted tub and double vanity. First Floor Laundry- An open staircase leads to the finished walkout Lower Level, complete with a Family room, wet bar, wood-burning fireplace, and a third bedroom or private study. Enjoy direct access to the covered patio from the lower level. Additional updates include a new HVAC system (2023). Experience the sought-after Yacht Club lifestyle with access to the clubhouse, swimming pool, tennis courts, and pickleball courts.
MLS #:
1897158
1897158
Lot Size
0.72 acres
0.72 acres
Type
Condo
Condo
Year Built
1998
1998
Style
Transitional
Transitional
School District
Northwest Local Sd
Northwest Local Sd
County
Hamilton County
Hamilton County
Listed By
Mark Schupp, Northwest
Adam Schupp, Northwest
Adam Schupp, Northwest
Source
CincyMLS
Last checked Nov 20 2026 at 9:47 PM GMT+0000
CincyMLS
Last checked Nov 20 2026 at 9:47 PM GMT+0000
Bathroom Details
Interior Features
- Multi Panel Doors
- 9ft + Ceiling
Kitchen
- Wood Cabinets
- Wood Floor
- Eat-In
Community Information
- Levels 1-3
Subdivision
- Yacht Club
Property Features
- Fireplace: Brick
- Foundation: Poured
Heating and Cooling
- Electric
- Heat Pump
- Central Air
- Ceiling Fans
Basement Information
- Finished - Full
Homeowners Association Information
- Dues: $399/Monthly
Exterior Features
- Roof: Shingle
Utility Information
- Sewer: Public Sewer
- Fuel: Electric
Parking
- Driveway
- Off Street
Stories
- One
Living Area
- 2,351 sqft
Location
Disclaimer: Data last updated: 11/20/26 13:47


