

Listing Courtesy of: NORTHERN KENTUCKY / Listed By: Kathy Heimbrock, Florence; Blake Heimbrock, Florence - Contact: 859-525-8888
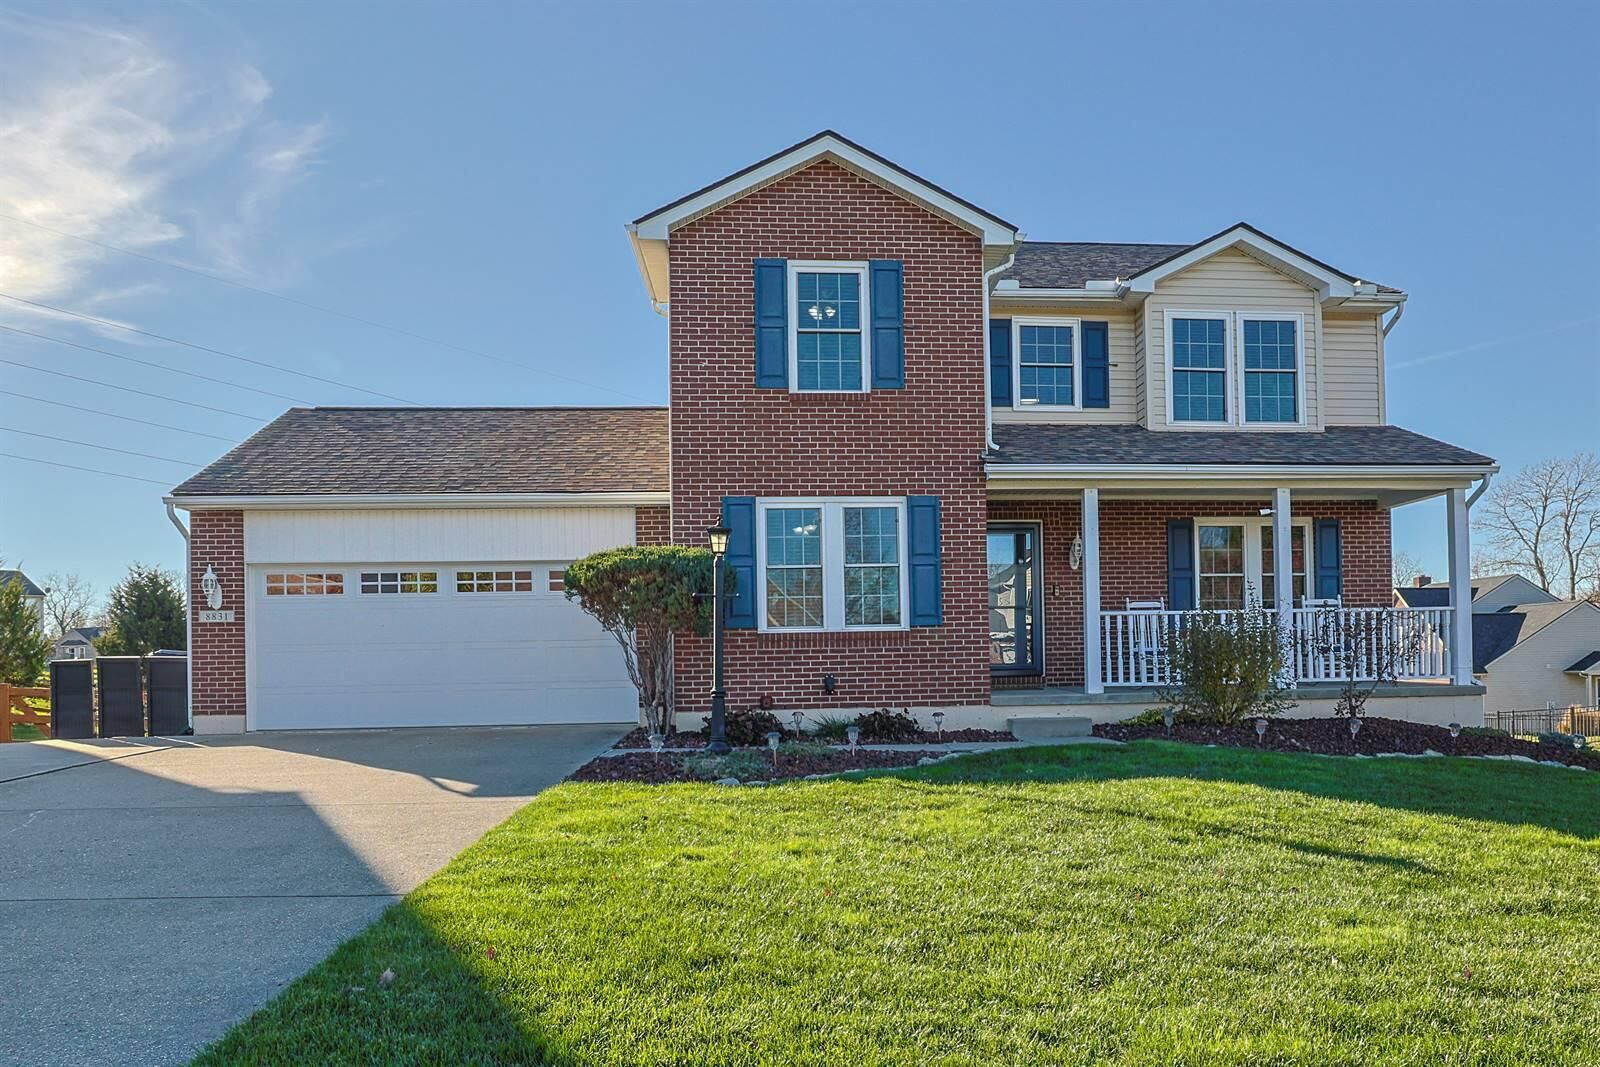
8831 Richmond Road Union, KY 41091
Active (1 Days)
$417,000 (USD)
OPEN HOUSE TIMES
-
OPENSat, Nov 211:00 pm - 2:30 pm
-
OPENSun, Nov 221:00 pm - 2:30 pm
Description
MLS #:
648540
648540
Lot Size
0.26 acres
0.26 acres
Type
Single-Family Home
Single-Family Home
Year Built
2002
2002
Style
Traditional
Traditional
Views
True
True
County
Boone County
Boone County
Community
Union Village
Union Village
Listed By
Kathy Heimbrock, Florence, Contact: 859-525-8888
Blake Heimbrock, Florence
Blake Heimbrock, Florence
Source
NORTHERN KENTUCKY
Last checked Nov 20 2026 at 10:09 PM GMT+0000
NORTHERN KENTUCKY
Last checked Nov 20 2026 at 10:09 PM GMT+0000
Bathroom Details
- Full Bathrooms: 3
- Half Bathroom: 1
Interior Features
- Dishwasher
- Microwave
- Refrigerator
- Disposal
- Stainless Steel Appliance(s)
- Electric Range
Subdivision
- Union Village
Property Features
- Fireplace: Gas
- Foundation: Poured Concrete
Heating and Cooling
- Forced Air
- Natural Gas
- Central Air
Basement Information
- Finished
- Walk-Out Access
- Storage Space
- Full Finished Bath
- Kitchen
Homeowners Association Information
- Dues: $55/SEMI-ANNUALLY
Utility Information
- Sewer: Public Sewer
School Information
- Elementary School: Erpenbeck Elementary
- Middle School: Gray Middle School
- High School: Ryle High
Parking
- Driveway
- Garage
Living Area
- 2,084 sqft
Additional Information: Florence | 859-525-8888
Location
Disclaimer: Copyright 2026 Northern Kentucky MLS. All rights reserved. This information is deemed reliable, but not guaranteed. The information being provided is for consumers’ personal, non-commercial use and may not be used for any purpose other than to identify prospective properties consumers may be interested in purchasing. Data last updated 11/20/26 14:09



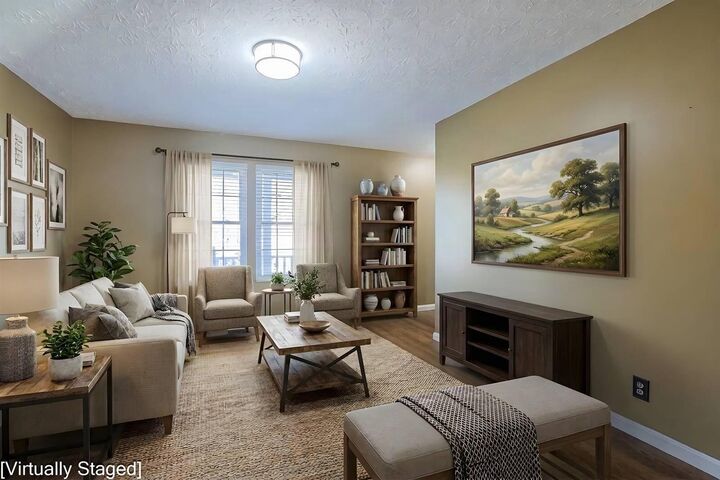
versatile study and flexible living space perfect for a formal dining room, sitting area, or playroom. Updated kitchen is sure to impress, featuring stainless steel appliances, a spacious walk-in pantry, center island, and ceramic tile backsplash. The open layout flows
seamlessly into the family room, where a cozy gas fireplace creates the perfect gathering space. Retreat to the spacious primary suite featuring a double vanity, walk-in closet, charming window seat, and beautifully updated spa-inspired bathroom. Two additional bedrooms & another updated full bath provide plenty of room for family & guests. The finished walk-out lower level takes entertaining to the next level! Enjoy a spacious
recreation room, second kitchen/bar area, kegerator, and full bathroom, with easy access to the backyard. Outside, you'll love the fully fenced yard and convenient built-in storage tucked beneath the deck. Ideally located just minutes from grocery stores, restaurants,
shopping, and easy access to I-75. This home truly has it all -- beautiful updates,
flexible living spaces, fantastic entertaining areas, and a location that makes everyday living a breeze.