

Listing Courtesy of: NORTHERN KENTUCKY / Listed By: Carl F Tuke III, Hyde Park
918 Fairbanks Lane Southgate, KY 41071
Active (3 Days)
$949,000 (USD)
OPEN HOUSE TIMES
-
OPENMon, Sep 214:00 pm - 6:00 pm
Description
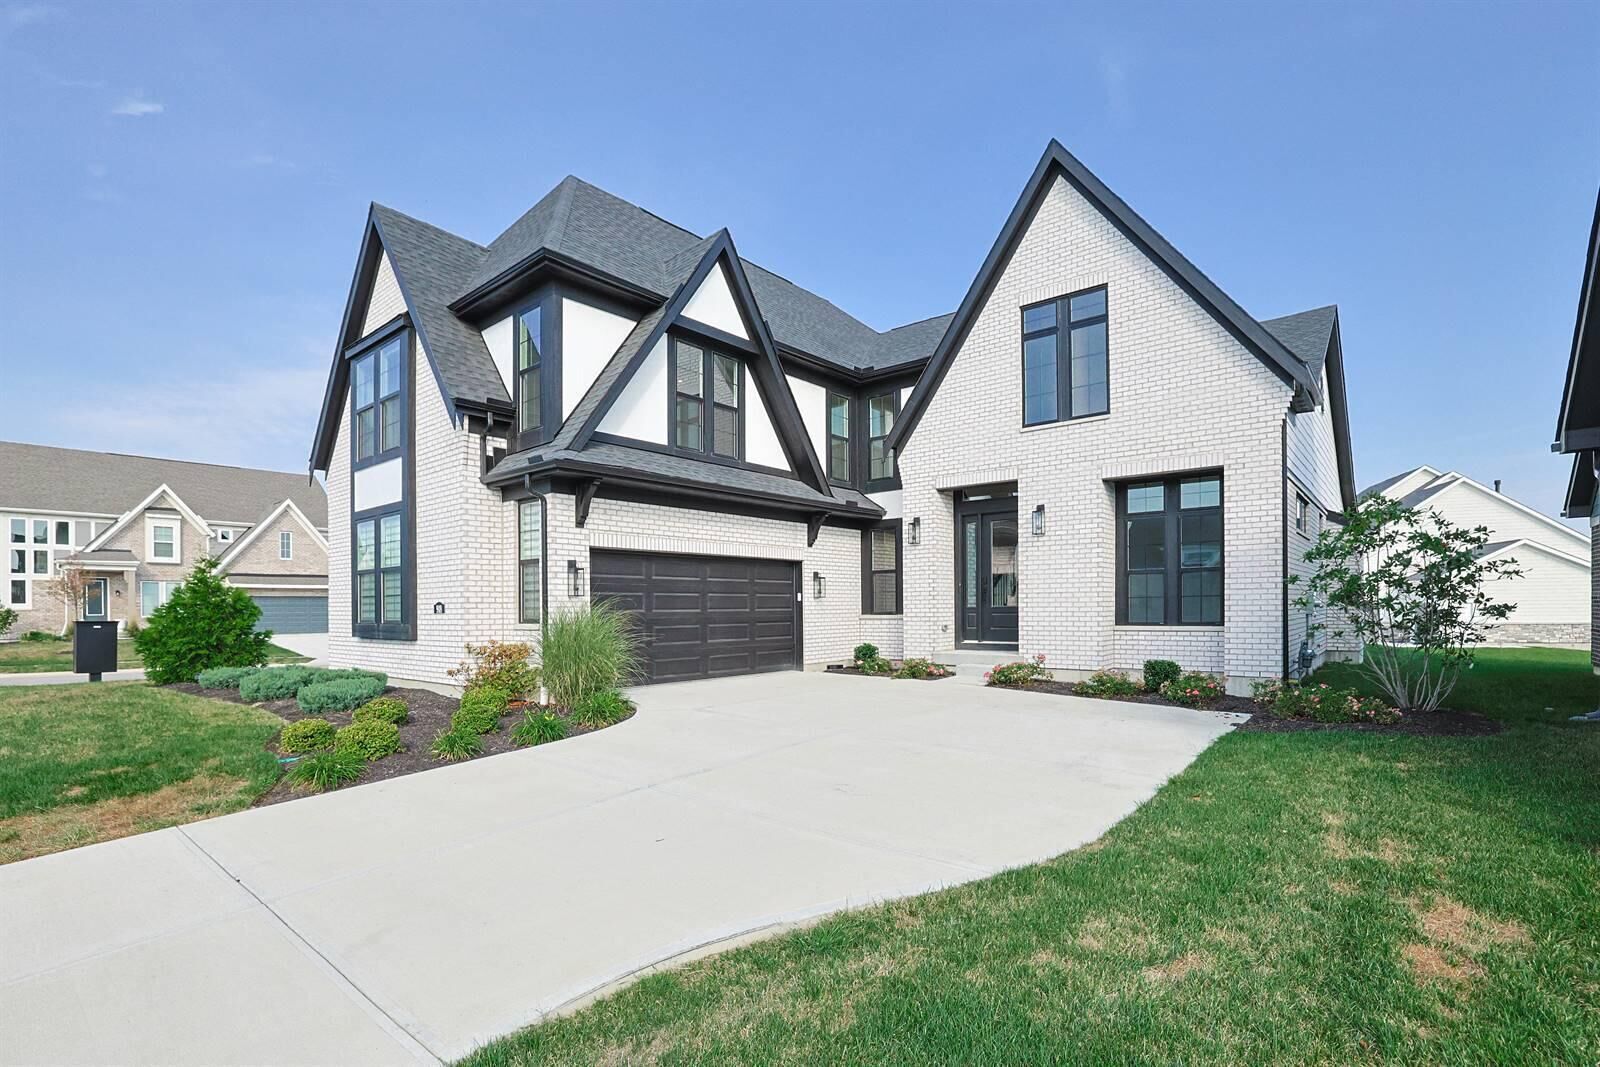
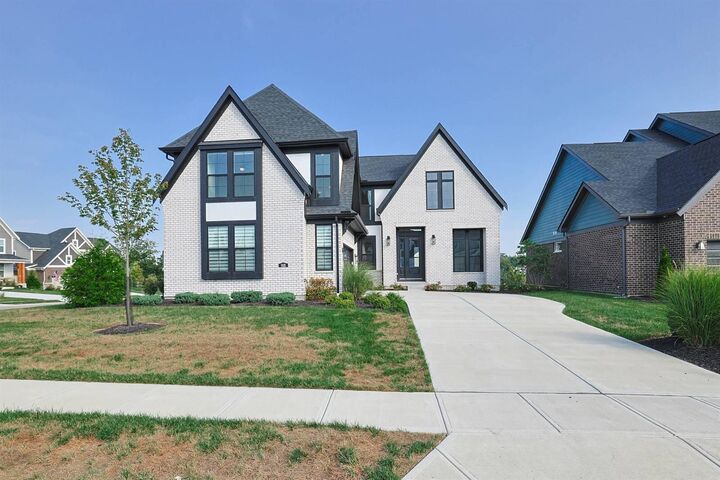
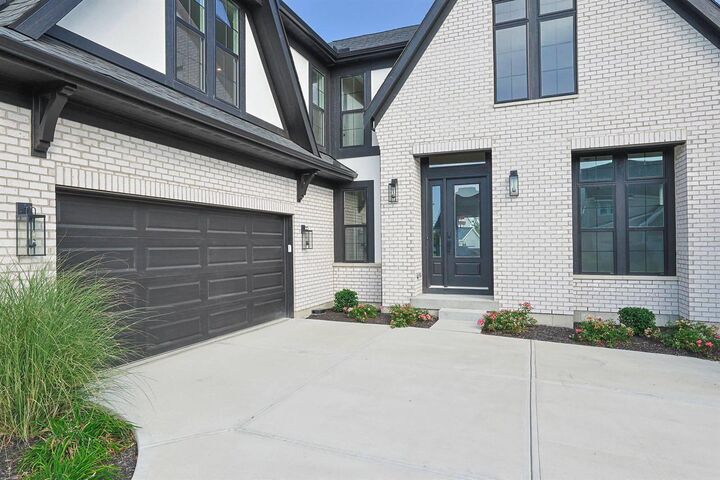
Nearly new Fischer Homes Mitchell plan in Memorial Pointe, offering a distinctive presence on a corner lot and versatile floor plan. The open main level centers around a well-appointed kitchen with GE stainless appliances, gas range, double ovens, quartz countertops, breakfast bar and an impressive two-part butler's pantry with extensive cabinetry, storage, coffee bar, sink and space for a mini refrigerator. The kitchen opens to a vaulted family room with cathedral beams and gas fireplace, while a covered outdoor living room with stone gas fireplace and city view extends the living space and opens to the yard. The generous first-floor primary suite features a large bedroom, spacious bath with soaking tub and separate shower, dual walk-in closets and convenient access to the first-floor laundry. A front room off the foyer offers flexibility as an office or living room. Three additional bedrooms with lighted walk-ins, two full baths, laundry center and a flexible TV/rec room complete the second level. Unfinished basement with egress window and future finishing potential. Two-car side-entry oversized garage. HOA includes mowing, pruning, seasonal cleanups, snow removal. Convenient location! Immediate occupancy, move in today!
MLS #:
646753
646753
Lot Size
10,311 SQFT
10,311 SQFT
Type
Single-Family Home
Single-Family Home
Year Built
2024
2024
Style
Transitional
Transitional
Views
True
True
County
Campbell County
Campbell County
Community
Memorial Pointe
Memorial Pointe
Listed By
Carl F Tuke III, Hyde Park
Source
NORTHERN KENTUCKY
Last checked Sep 20 2026 at 2:02 PM GMT+0000
NORTHERN KENTUCKY
Last checked Sep 20 2026 at 2:02 PM GMT+0000
Bathroom Details
- Full Bathrooms: 3
- Half Bathroom: 1
Interior Features
- Dishwasher
- Refrigerator
- Disposal
- Stainless Steel Appliance(s)
- Gas Cooktop
- Gas Oven
- Gas Range
- Double Oven
Subdivision
- Memorial Pointe
Lot Information
- Cul-De-Sac
- Corner Lot
Property Features
- Fireplace: Gas
- Fireplace: Stone
- Foundation: Poured Concrete
Heating and Cooling
- Forced Air
- Natural Gas
- Central Air
Basement Information
- Unfinished
- Full Bath Rough In
Homeowners Association Information
- Dues: $671/QUARTERLY
Utility Information
- Sewer: Public Sewer
School Information
- Elementary School: Crossroads Elementary
- Middle School: Campbell County Middle School
- High School: Campbell County High
Parking
- Driveway
- Garage
- Oversized
- Garage Door Opener
- Attached
- Garage Faces Side
Location
Disclaimer: Copyright 2026 Northern Kentucky MLS. All rights reserved. This information is deemed reliable, but not guaranteed. The information being provided is for consumers’ personal, non-commercial use and may not be used for any purpose other than to identify prospective properties consumers may be interested in purchasing. Data last updated 9/20/26 07:02


